



Address
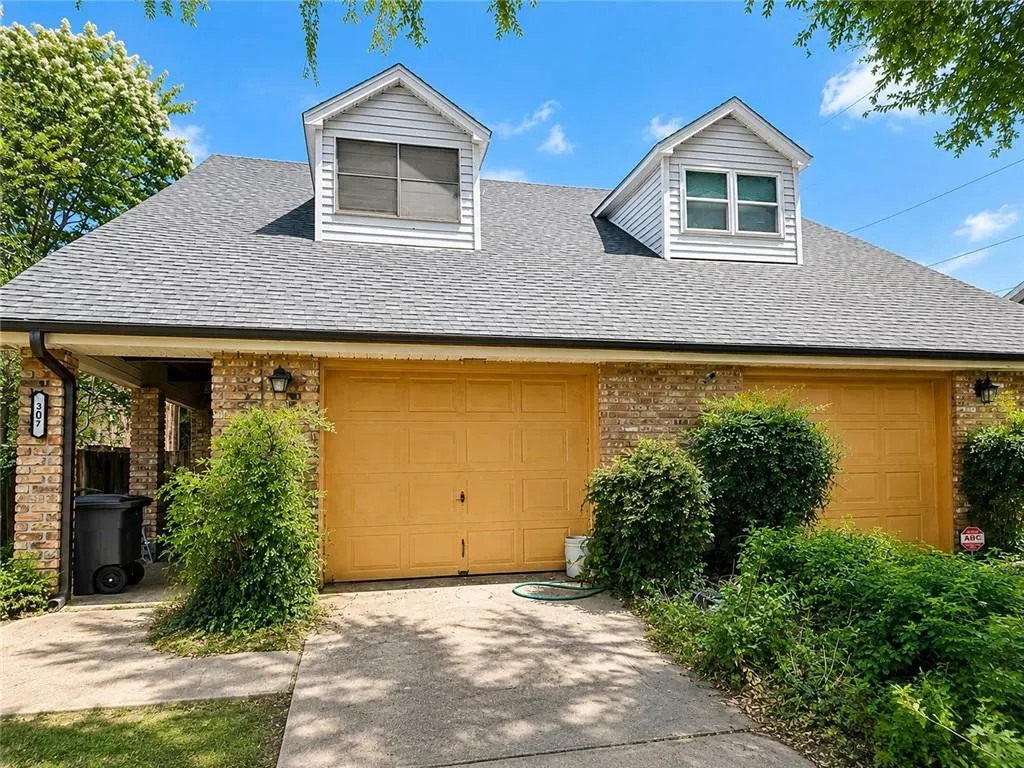
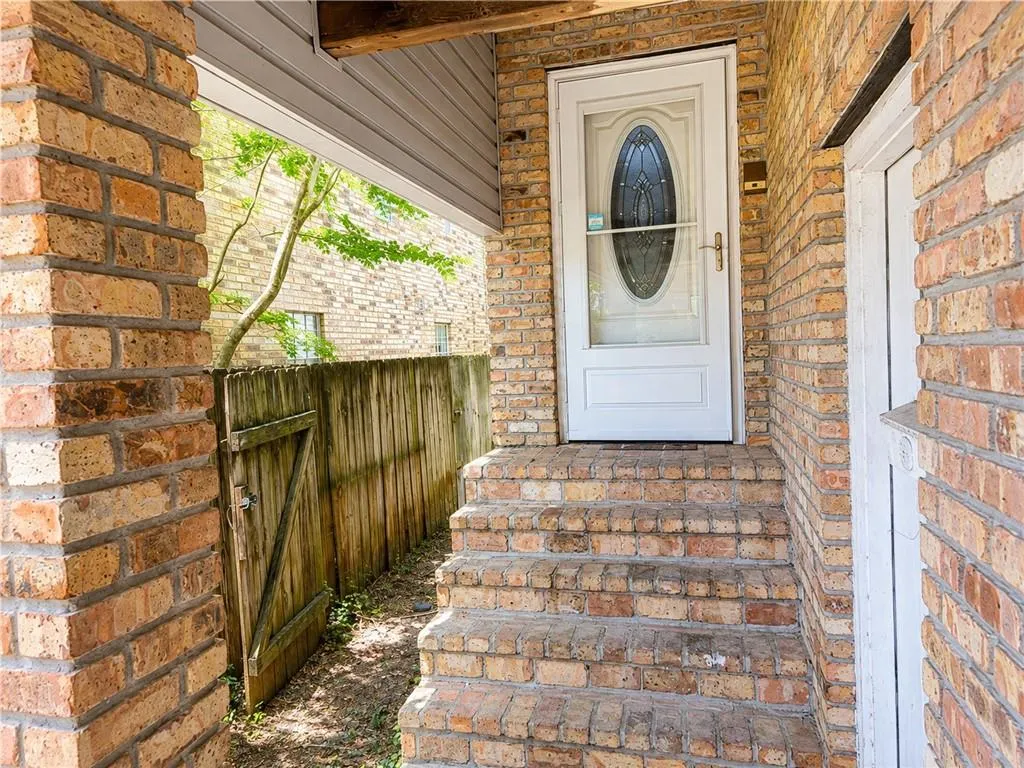
307 Rosebud Street, Metairie, LA
Price
$ 224,500
Property Attributes
- MLS#2567407
- TypeSingle Family
- Listing Status Active
- ParishJEFFERSON
- CityMetairie
- Zip70005
- StyleAttached
- Year Built1983
- Price$ 224,500
- Bedrooms2
- Full Bathrooms2
- Half Bathrooms1
- Sqr Footage1680
Data Source:
Gulf South Real Estate Information Network
Property Description
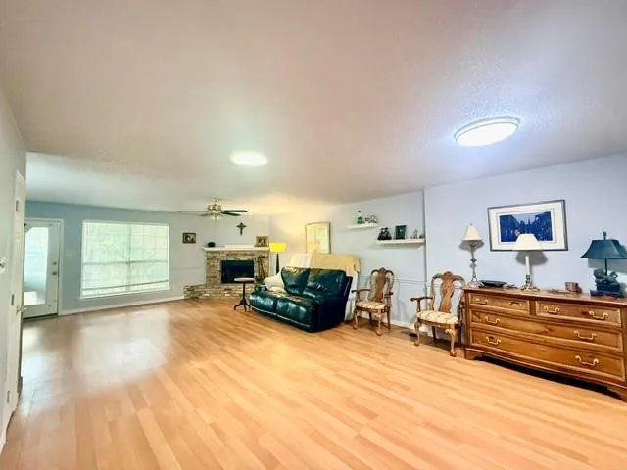
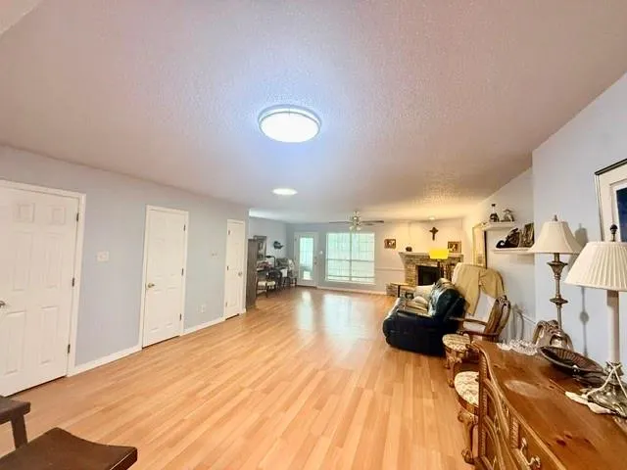
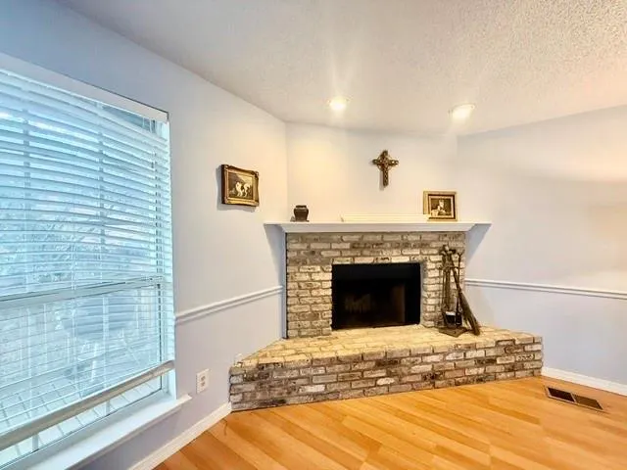
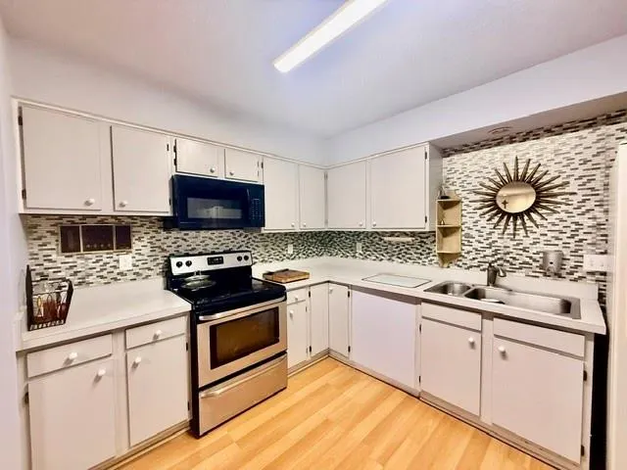
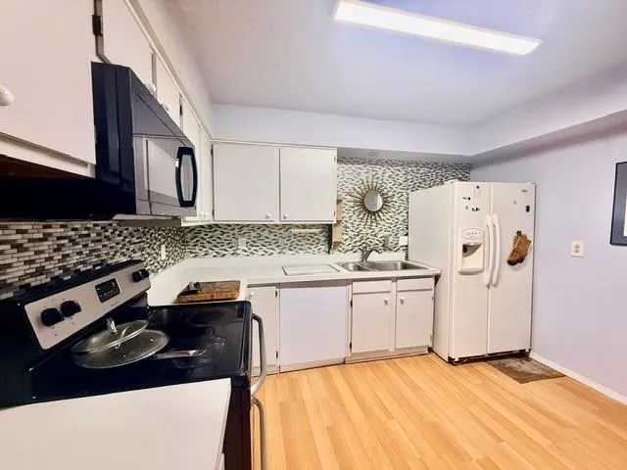
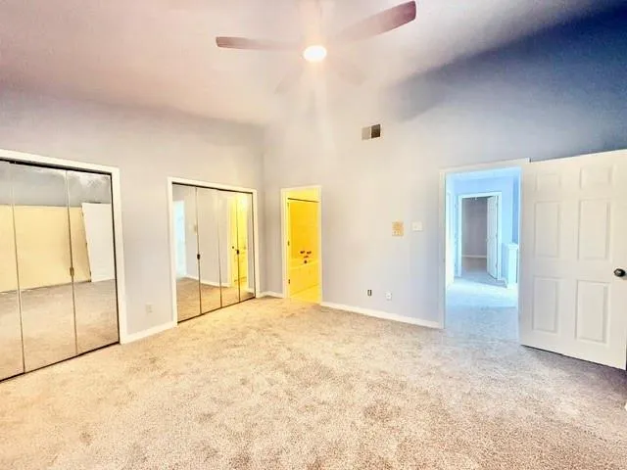
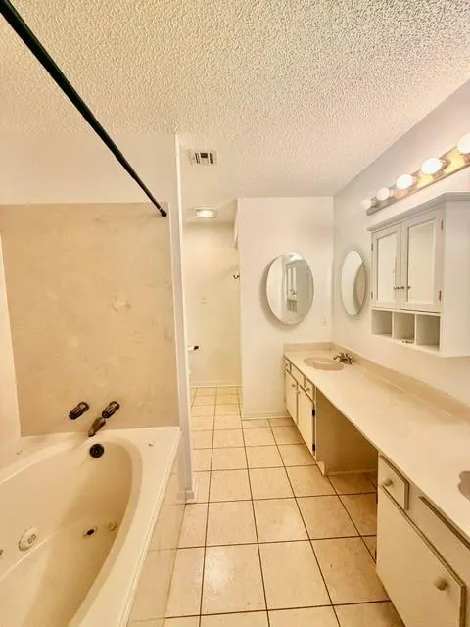
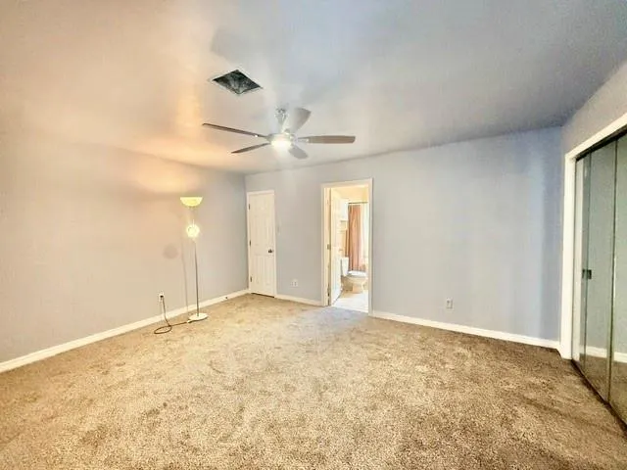
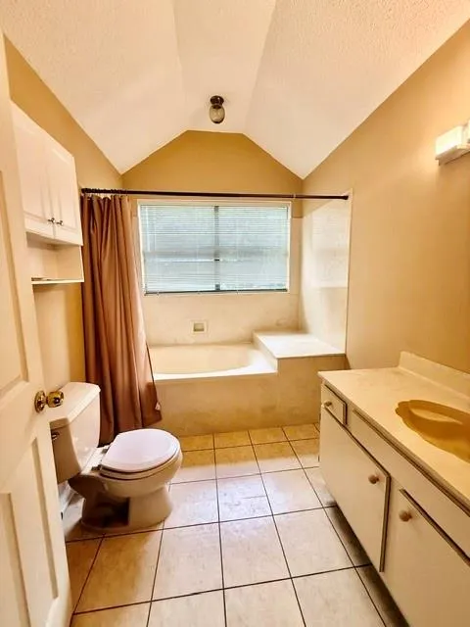
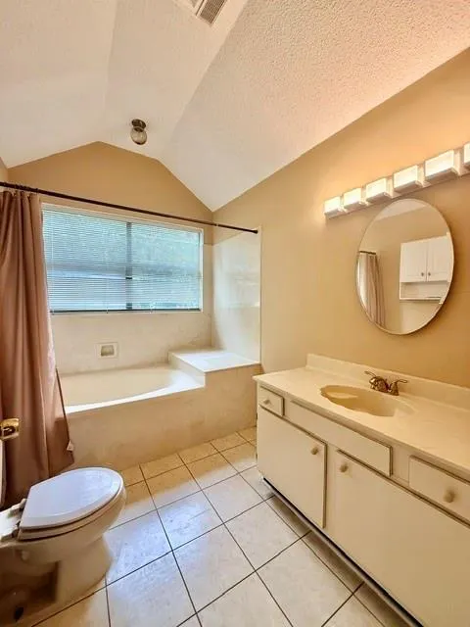
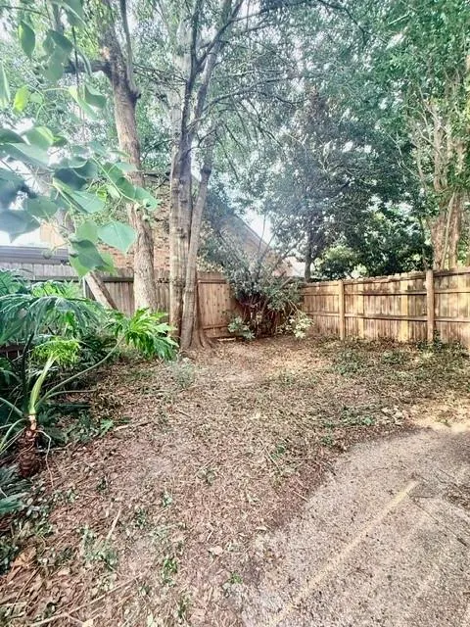
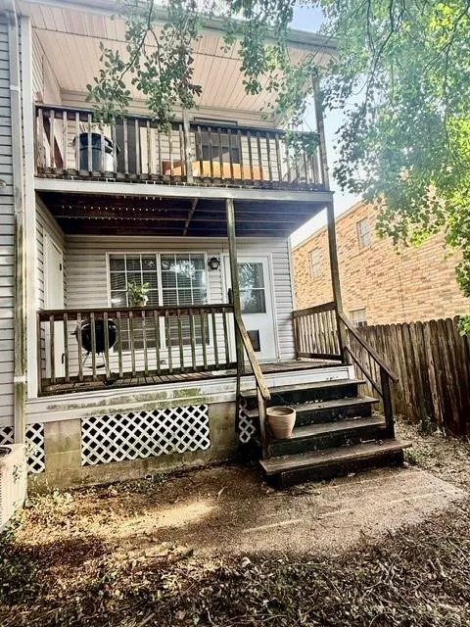
Step inside to an inviting open floor plan featuring a cozy wood-burning fireplace, spacious living and dining area and abundant natural light. The kitchen flows seamlessly into the main living space, great for entertaining. upstairs, both generously sized bedrooms feature private bathrooms with deep jetted tubs, creating a relaxing retreat. The primary suite also includes a separate walk-in shower and ample closet space. Upstairs HVAC is less than 5 years old. Solatube lighting brings natural light from the roof to the living area. Fenced backyard with doggy door. Peaceful cul-de-sac with minimal traffic. Plus brand new roof.
| Price History | |
|---|---|
| 8/4/2026 | Listed $247,500 |
| 8/7/2026 | 6$234,500 |
| 9/9/2026 | 5$224,500 |
General Features
| Sewer | Public Sewer |
|---|---|
| Heating | Central |
| Cooling | Central Air,2 Units,Attic Fan |
| Roof | Asphalt,Shingle |
| Appliances | Oven,Range |
| Patio/Porch Features | Balcony |
| Security Features | Smoke Detector(s) |
| Construction Materials | Brick,Vinyl Siding |
| Year Built | 1983 |
| Stories Count | 2 |
| Levels | Two |
| Property Subtype | Attached |
| County | Jefferson |
| Property Type | Residential |
| Energy Efficient | Lighting |
| Total Rooms | 7 |
| Full Baths | 2 |
| Status | Active |
| Directions | From Vet's,North on Carrollton and left on Rosebud. |
| City | Metairie |
| Home Warranty Y/N | Yes |
| Property Condition | Very Good Condition |
| Structure Type | Townhouse |
| Standard Status | Active |
| Property Sub Type Additional | Attached,Townhouse |
| PostalCity | Metairie |
| Legal Description | LOT G-1 SQ 96 METAIRIEVILLE * TWNHSE |
Interior Features
| Interior Amenities | Ceiling Fan(s),Jetted Tub,Pantry,Stainless Steel Appliances,Cable TV |
|---|---|
| Fireplace Features | Wood Burning |
| Air Conditioning Y/N | Yes |
| Heating Y/N | Yes |
| Fireplace Y/N | Yes |
| Half Baths | 1 |
| Laundry Features | Washer Hookup,Dryer Hookup |
| Total Bedrooms | 2 |
| LivingAreaSource | Measured |
Exterior Features
| Exterior Amenities | Balcony |
|---|---|
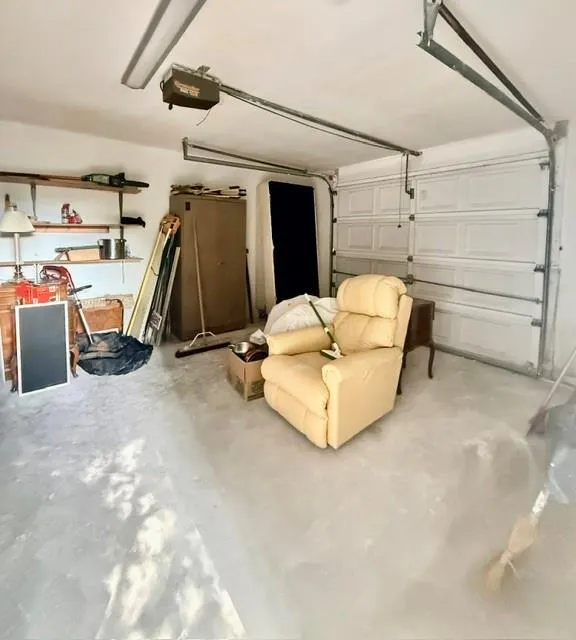
| Parking Features | One Space |
| Lot Features | City Lot,Rectangular Lot |
| Water Source | Public |
| Foundation Details | Raised |
| Building Area Total | 2259 |
| Lot Dimensions | 25x109 |
Room Details
| Room | Dimensions | Level | Flooring | Details |
|---|---|---|---|---|
| Bedroom | Second | Carpet | ||
| Dining Room | First | Laminate,Simulated Wood | ||
| Kitchen | First | Laminate,Simulated Wood | ||
| Laundry | Second | Carpet | ||
| Living Room | First | Laminate,Simulated Wood | ||
| Primary Bathroom | Second | Tile | ||
| Primary Bedroom | Second | Carpet |
Amenities
- Foreclosure
- Views
- Short Sale
- New Construction
- Adult 55+
- Lease To Own
- No HOA Fees
- Furnished
- Primary On Main
- Air Conditioning
- Seller Finance
- Green
- Fixer Upper
- Horse
- Golf
- Fireplace
- Deck
- Garage
- Basement
- Pool
Property vs Single Family Average in 70005
Price
Year Built
Visits
 Copyright © 2026 New Orleans Metropolitan Association of REALTORS®, Inc. All Rights Reserved. The sharing of MLS database, or any portion thereof, with any unauthorized third party is strictly prohibited. Information contained on this site is believed to be reliable; yet, users of this web site are responsible for checking the accuracy, completeness, currency, or suitability of all information. Neither the New Orleans Metropolitan Association of REALTORS®, Inc. nor the Gulf South Real
